Utah • Mountain West
Mezzanine & Platform InstallationIn Utah & across the West.
JDS Fabrication installs warehouse mezzanines and industrial access platforms, including the steel, decking, stairs and guardrail that connect the system. We work from the project drawings and coordinate the installation with the building and surrounding operations.
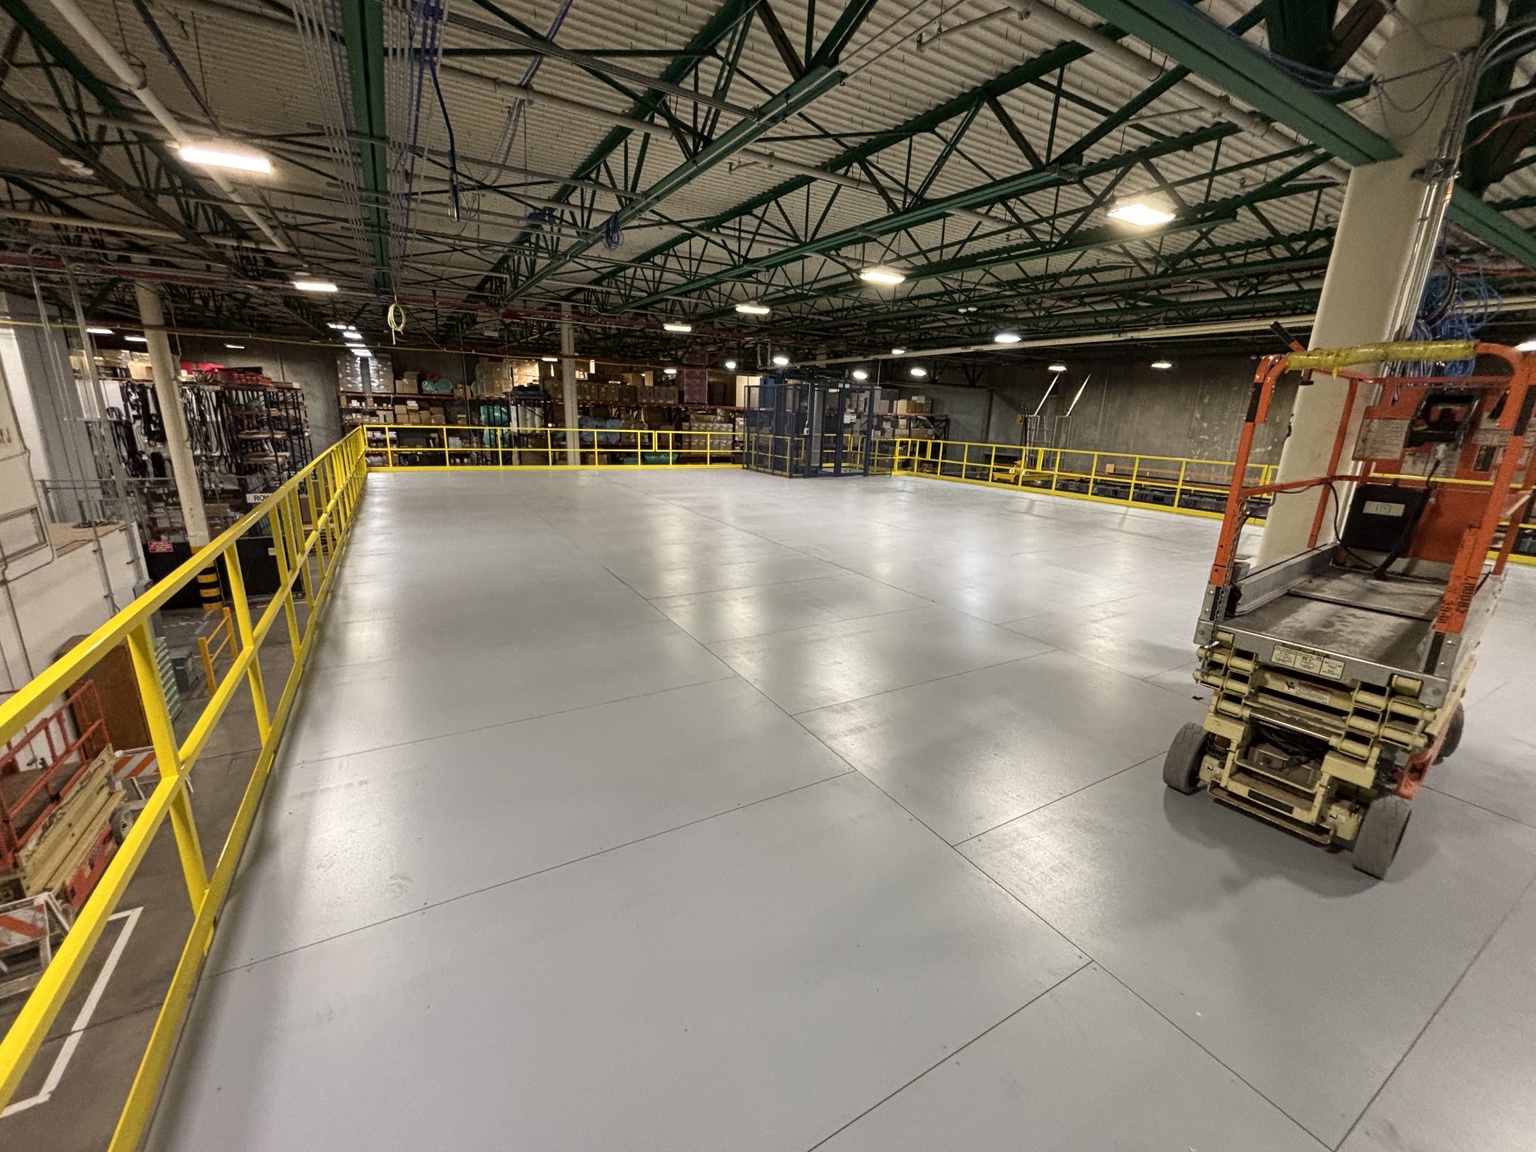
Warehouse mezzanine and guardrail
A JDS warehouse mezzanine project showing decking and perimeter guardrail. Floor-system and access details are reviewed as part of the installation scope.
Explore more JDS project photos →Warehouse mezzanines
A mezzanine installation can involve columns, beams, bracing, deck and specified floor panels. We review the supplied system and installation package to identify the field labor, equipment and sequencing needed for the job.
Stairs, platforms and access steel
JDS also installs industrial stairs, landings, ladders, catwalks and equipment platforms. These components need to fit the actual work area, with coordination for doors, machinery, conveyor routes and other building systems.
Coordination before installation
Send the intended use, design loads shown on the drawings and any existing-building constraints. Engineering, foundations, permits, fire protection and other trades must be assigned clearly. JDS coordinates with licensed engineers when stamped design is part of the project.
Mezzanine installation for Utah warehouses and industrial facilities
JDS serves Salt Lake City, Ogden and other Utah project locations with mezzanine, platform and access-steel installation. Tell us whether the space will support storage, equipment or office use, and provide the engineered framing and floor-system details. The proposal can separate steel erection, decking, stairs and guardrail so each part of the installation is clear.
Utah crews. Regional service.
JDS serves commercial and industrial projects in Ogden, Salt Lake City and throughout Utah, with travel work in Idaho, Nevada, California, Montana and Colorado. Share your project location and schedule so mobilization can be included in the bid.
See JDS project photos →Planning your project
Common questions
Can you install a modular mezzanine supplied by another company?
Yes. Share the manufacturer drawings, material list and delivery plan so we can define the installation scope.
Can stairs and guardrail be included?
Yes. Identify them on the plans or provide dimensions and quantities so the access components can be included in the bid.
What affects the cost of mezzanine installation?
The main scope inputs are floor area, elevation, member sizes, floor-system type, stairs, guardrail and access for lifts or rigging. Send foundation details and any work-hour restrictions with the drawings. An installation price is separate from engineering, permits and other trades unless the proposal includes them.
Talk through the scope
Send the plans. Let’s price the work.
Include your location, drawings and target schedule. JDS will review the requested scope and project conditions.
Request a Quote